The Buckingham

Find out more about this beautiful property.

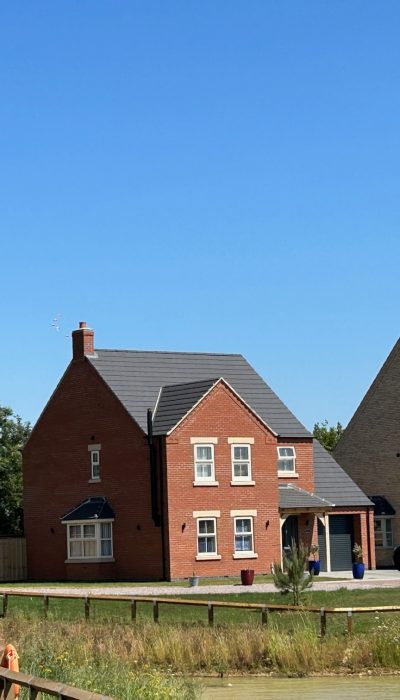
The Buckingham

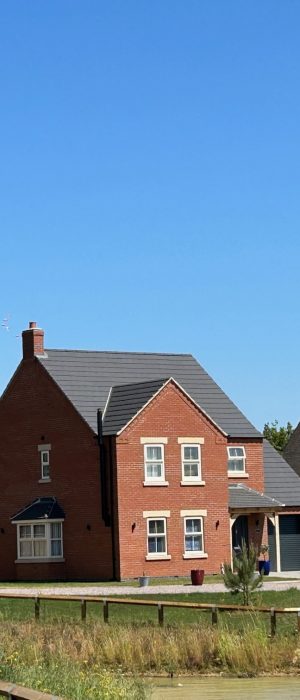
5 Bedroom detached house

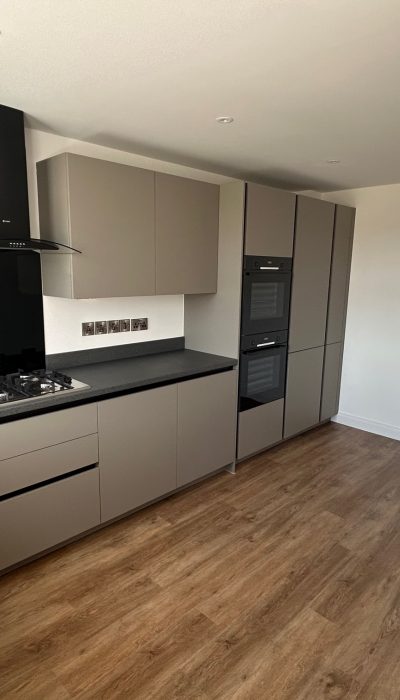
Kitchen

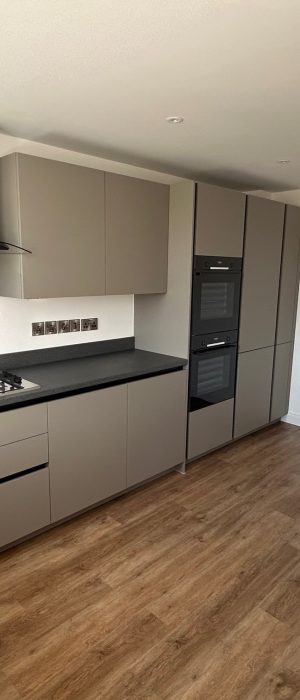
• Appliances (Bosch double oven, full length fridge and freezer, dishwasher, 4 ring gas hob, cooker hood)
• Selection of colour doors and worktop including quartz.
• Low energy lighting fitted under wall units and down lighters.
• Brushed chrome switches.

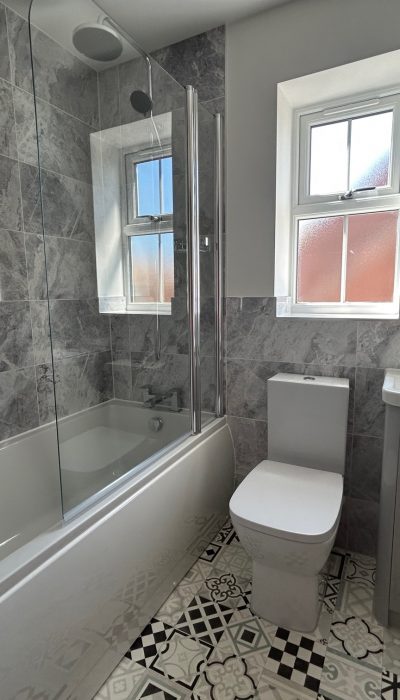
Bathroom

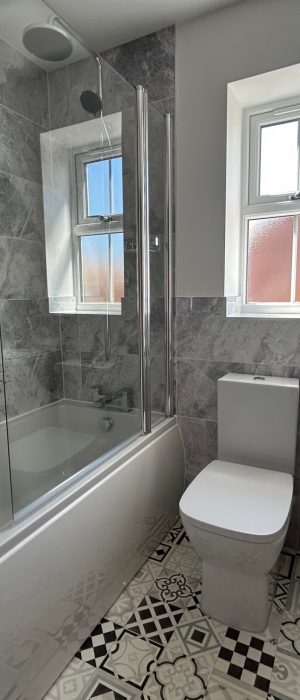
• Floating vanity unit with sink, toilet, bath, separate shower cubicle with rainwater effect shower, chrome towel rail.
• Fully tiled bathroom 2 tiles to choose from (upgrade is possible)
• Down lights.

Ensuite

• Shower cubicle with rainwater effect shower, vanity unit, chrome towel rail.
• Fully tiled ensuite 2 tiles to choose from (upgrade is possible)
• Down lights.

Internal decorating and finishing

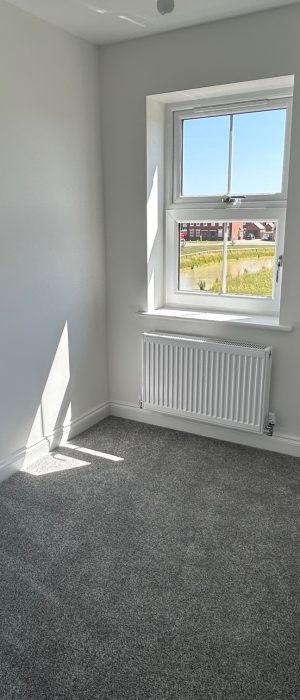
• Floor coverings throughout; choice of either carpet or vinyl flooring
• Contemporary staircase painted satin white.
• All rooms decorated in stylish pebble grey.
• Torus cut skirting and architrave painted satin white.
• Oak internal doors.
• Brushed chrome ironmongery including hinges.
• Down lights in hall.

Heating System

• Fully integrated SMART system.
• Underfloor heating ground floor.
• Highly efficient Band A gas fired central heating with Bosch­Worcester boiler.
• Central heating via thermostatically controlled radiators upstairs.

External

• Outside tap and powerpoint.
• Block paved/Tarmac drives.
• Turfed back garden.
• 5 rows of slabs to gate.
• Front gardens including shrubs and planting (where applicable)
• Picket fencing (where applicable)
• Front door bell.
• Intruder alarm.

Take a look at our gallery